Cafés & restaurants
Counters, seating, mood lighting and a photo-worthy feature wall.
Cafés, restaurants, shops, salons and clinics — designed around your brand and delivered on a schedule that ends before opening day.
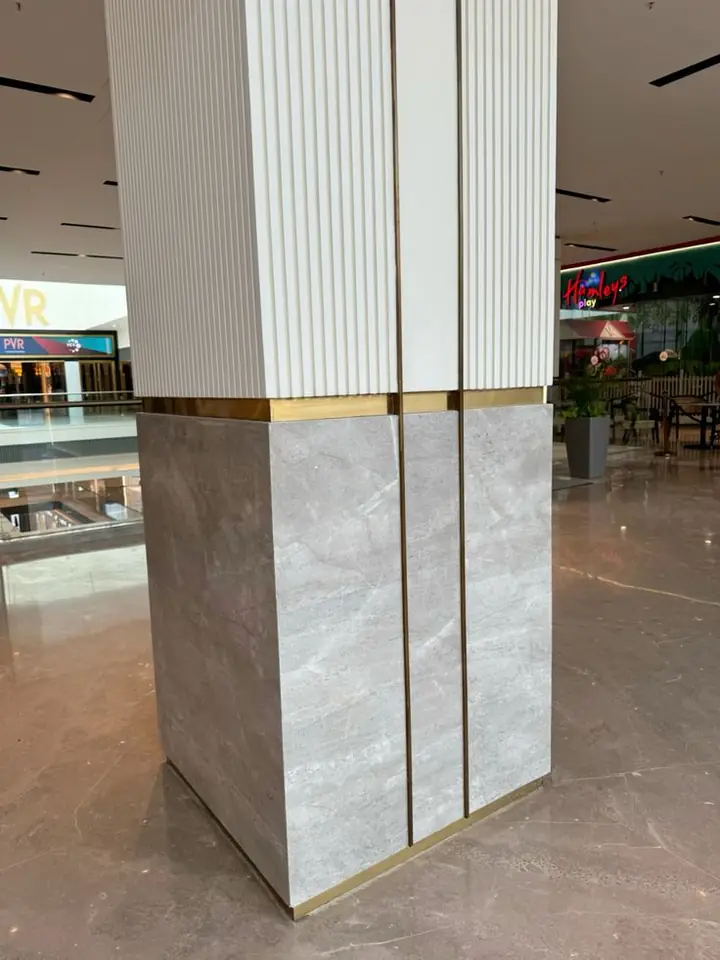
We deliver retail and restaurant fit-out in Riyadh: cafés and restaurants, fashion, fragrance and jewellery shops, salons, showrooms, and clinics and waiting areas. Every project starts with one question: what experience should your customer have from the door to the till?
In commercial projects time is money — every day of delay before opening is rent paid without revenue. So we work to a written schedule, coordinate with mall management on fit-out rules and timings, and can work overnight when needed.
We choose materials that survive daily operations: floors for heavy traffic, easy-clean walls, and lighting that sells the product and looks great in your customers’ social media photos.
Counters, seating, mood lighting and a photo-worthy feature wall.
Fashion, fragrance, jewellery — lit display shelving and product lighting.
Lit mirrors, easy-to-sanitise materials and a calm atmosphere.
Reception, waiting and consultation rooms in easy-clean materials.
Flexible spaces with focused lighting on displays.
Partitions, reception and meeting rooms.
DetailsWe get to know your business and how customers and staff move through the space.
Colours, materials and lighting that express your brand.
Clear line items and a schedule that ends before opening.
We follow building rules and permitted working hours.
So neighbouring shops are not disturbed.
Final clean and documented handover.
From the first message to the final touch — every step clear and in writing.
Send a photo of the space and rough measurements on WhatsApp — we reply with an initial idea.
We visit you anywhere in Riyadh, measure and listen to what you have in mind — no obligation.
An itemised quote: material, thickness, quantity and timeline.
Clean installation by our own team and a photo-documented handover with warranty.
It depends on the area, current condition, design level and materials. After visiting the site and reviewing the plan we submit an itemised technical and financial proposal.
Usually three to eight weeks depending on size and scope, on a written schedule that ends before your agreed opening date.
Yes — we coordinate with mall management on fit-out rules, working hours and the permits needed on site.
Yes — we translate your brand colours and materials into a complete interior, including the logo wall and lighting.
We deliver interior finishes for reception, waiting and consultation rooms in easy-clean materials, following the facility’s approved drawings.
Send the floor plan and your target opening date — we arrange a visit and send a proposal with a schedule.